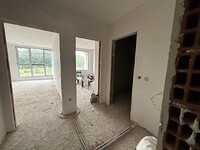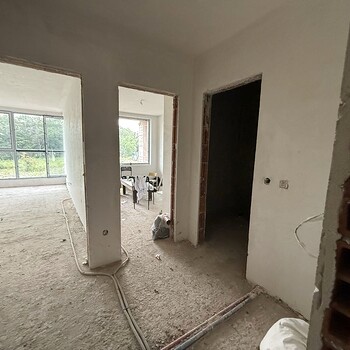
Brand new apartment for sale in Sofia

The apartment is on the fourth floor, located in a brand new building in Malinova Dolina district of Sofia.

The apartment boasts a total living area of 105 sq m and a clean-living space of 93.24 sq m. The property consists of an entrance hall, a spacious living room with a kitchenette, two separate bedrooms, a bathroom with a WC and a second bathroom. There is a possibility for purchasing a covered parking space.

The building iscompleted with high-class modern materials. It is equipped with the highest-class window joinery with triple glazing 44mm, K-glass, 4th season. The façade is Baimit with 100mm EPS and polymer plaster. The shared parts of the buildings are finished with granite. The building is equipped with a modern silent Schneider elevator.

The neighborhood of Malinova Dolina is preferred because of the fast connection to the city center, the Ring Road, as well as the future Metro station. In the area there are numerous commercial establishments: a supermarket, a restaurant, a childcare center, beauty studios, a pharmacy, etc. Numerous green areas with playgrounds are planned.

ID: 18498
Property Status:  Available
Contact us in regards to this property

District:  Sofia
Price Euro:  €198,450
Price GBP:  £173,048
Price USD:  $221,510
Category:  Apartments
Area :  4th floor
Bedrooms: 2 Bedroom
Living area: 105 m 2
Extras:  Electricity, Water
Location:  In the capital Sofia
Published:  Friday, August 15, 2025
 

Contact us in regards to this property


SIMILAR PROPERTIES



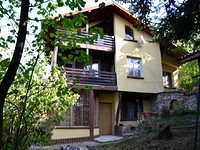
Solid brick house for sale in a village just 42 km (35 min) from the city of Sofia. The village lies on the Sub- Balkan Road to Burgas, near a pine forest, revealing a beautiful panoramic view. The yard is on two levels, with size 760 sq m. In it there are several fruit trees, 2 walnuts, medlar, hazelnuts, spruce. The house faces south. It is very warm in the winter and cool in the summer. Its built area is 60 sq m and the total living space is 170 sq m. The house was built in 1985. The house has three floors. Outside, adjacent to the house there is an outdoor barbecue and a garage. Layout: First floor: entrance hall, bathroom with boiler and toilet, corridor, kitchen with dining room, living room with fireplace, and stairs leading to the 2nd floor. There is also a utility room for a laundry and tool storage. Second floor: children's room, fully furnished, with beds and wardrobe, with exit to a large terrace. A room with 2 wooden beds and wooden wardrobe and a cabinet - handmade walnut. Carved ceiling. There is also a s small living room, a bedroom with 1 large bed and furniture and a small terrace with a view of Stara Planina. Third floor: one large open room of 50 sq m, with furniture, a large TV, billiards and a terrace with a wonderful view. The house has water, electricity, internet, cable and satellite TV with dish. The heating is provided by a gas boiler, which can also be controlled via the Internet. There are 15 radiators located throughout the house, connected to the boiler. The gas tank is installed underground next to the garage.

House for sale close to Sofia

€156,450

£136,424

$174,629


Bulgarian Property News

Developers from India and Dubai overlooking to Bulgaria 16/10/2009
Investors from India, Dubai and the UAE have expressed most interest to invest in Bulgaria during one of the world's largest exhibitions in the real estate Cityscape Exhibition 2009 in Dubai, said the company, which presented our country - International Realty Group. Indian businessmen... more
 
Illegal Constructions In Bulgarias Iskur Dam Region To Be Torn Down 10/03/2008
The Directorate for National Construction Control (DNCC) issued 18 orders for the removal of illegal constructions in the Iskur Dam region. Once these orders are enforced, owners will be asked to tear down the building voluntarily, DNCC representative Krasimir Petkov said. In March DNCC... more