 English
  Русский
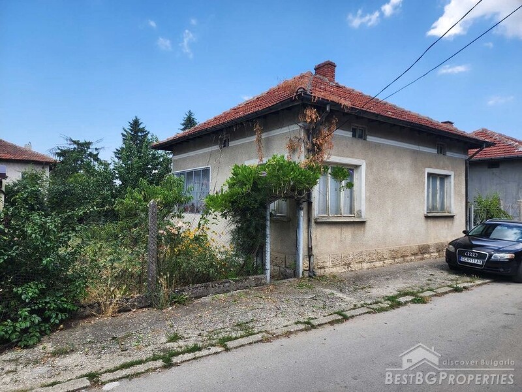
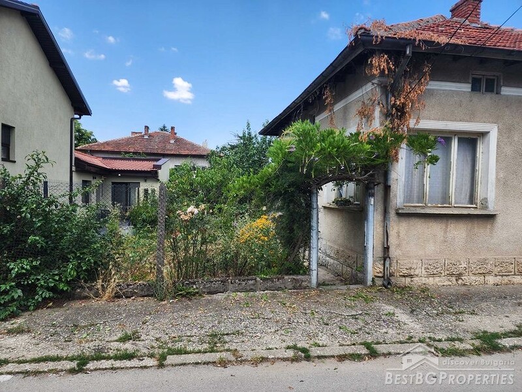
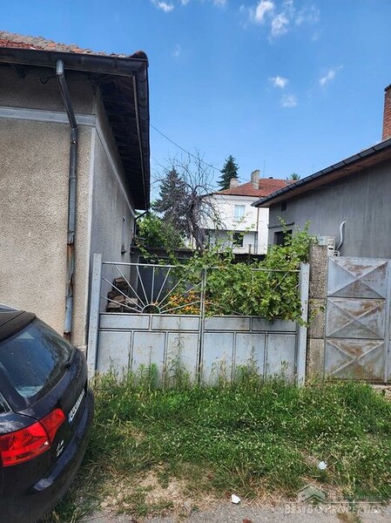
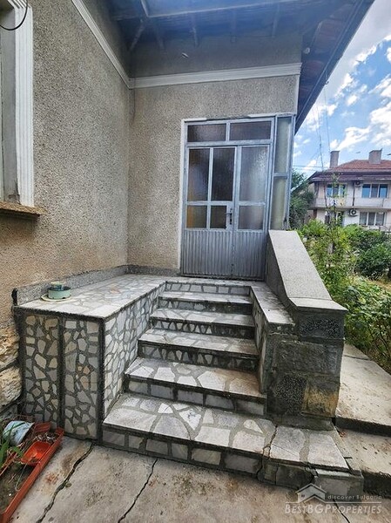
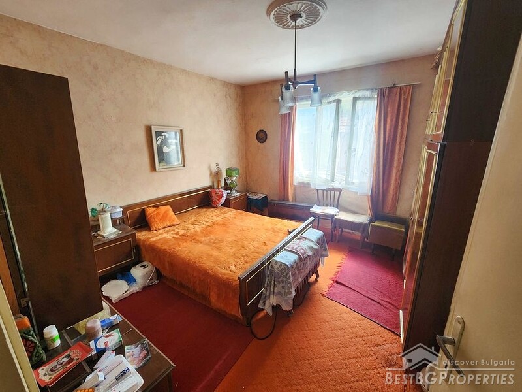
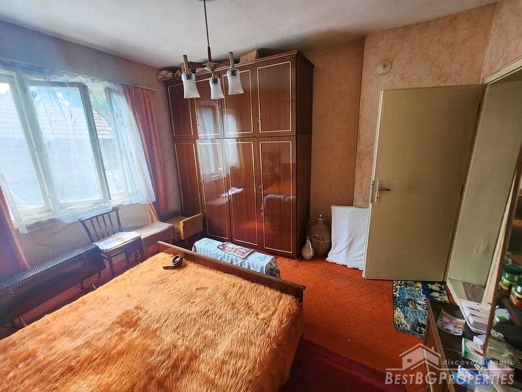
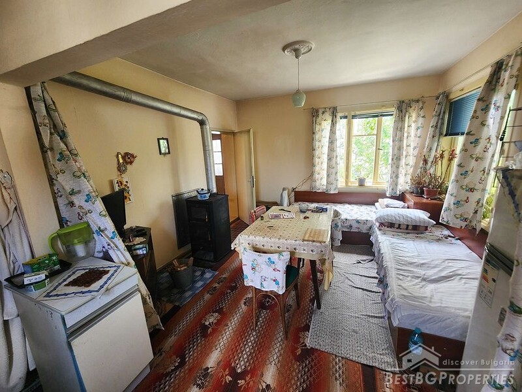
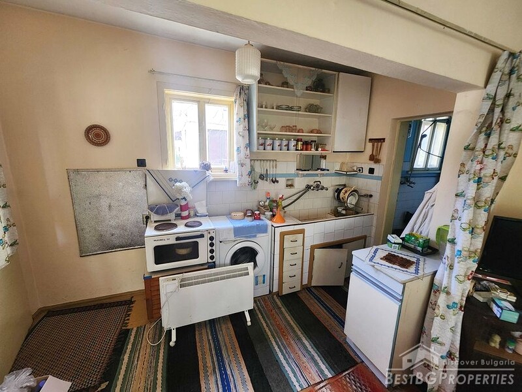
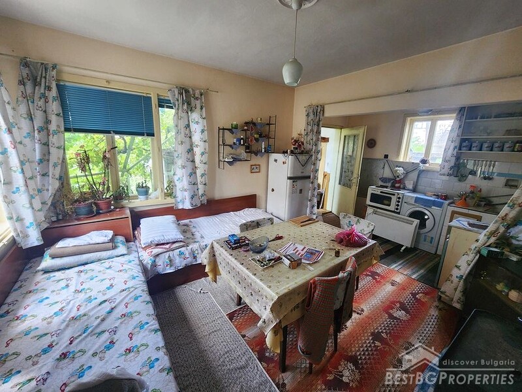
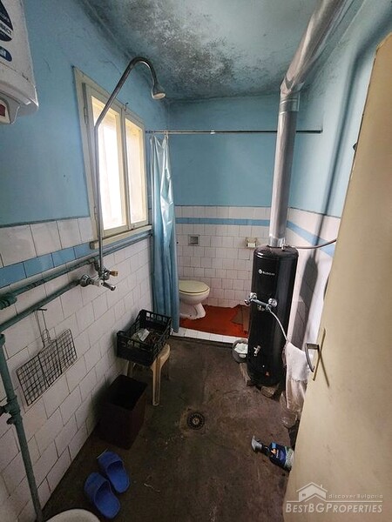
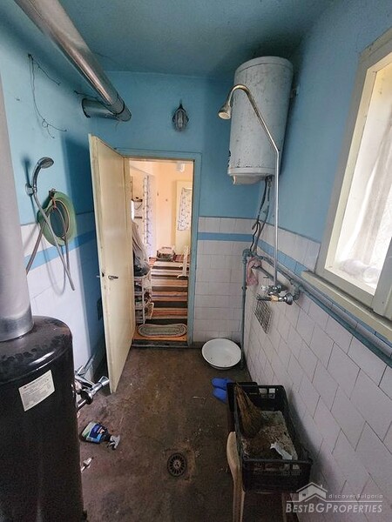
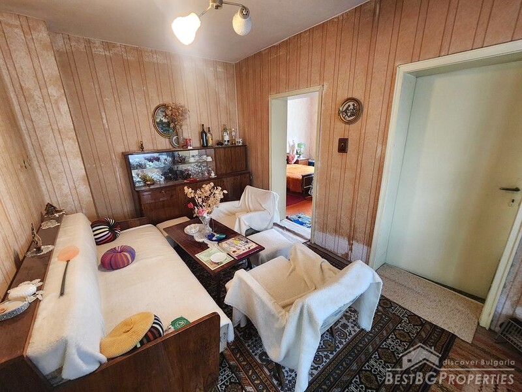
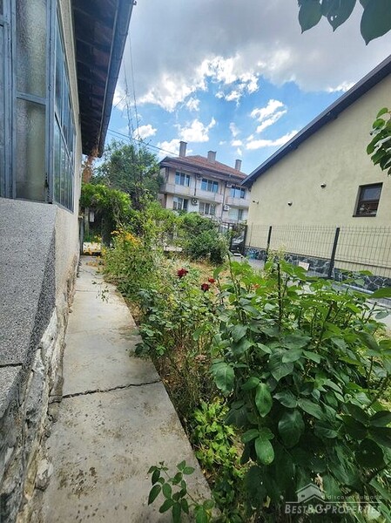
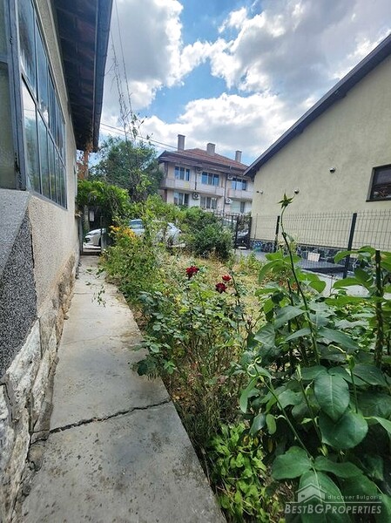
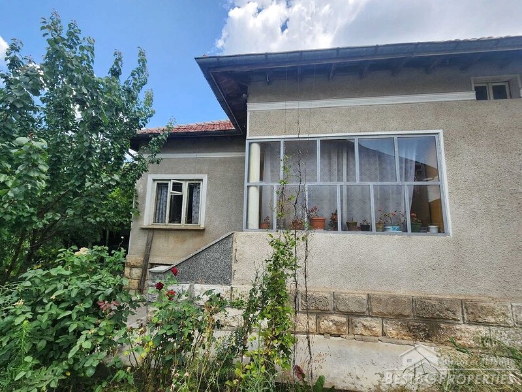
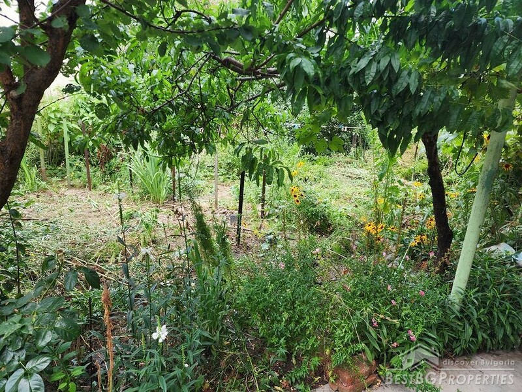
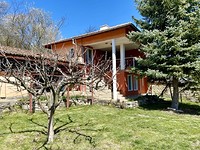
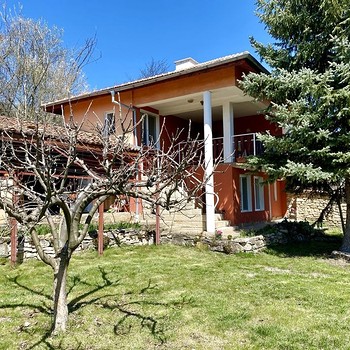
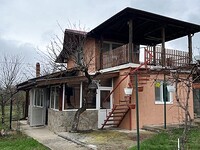
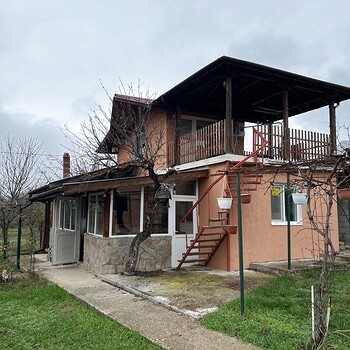
We offer to your attention a solid single-storey house with a yard and a garage in a central location in the town of Isperih.
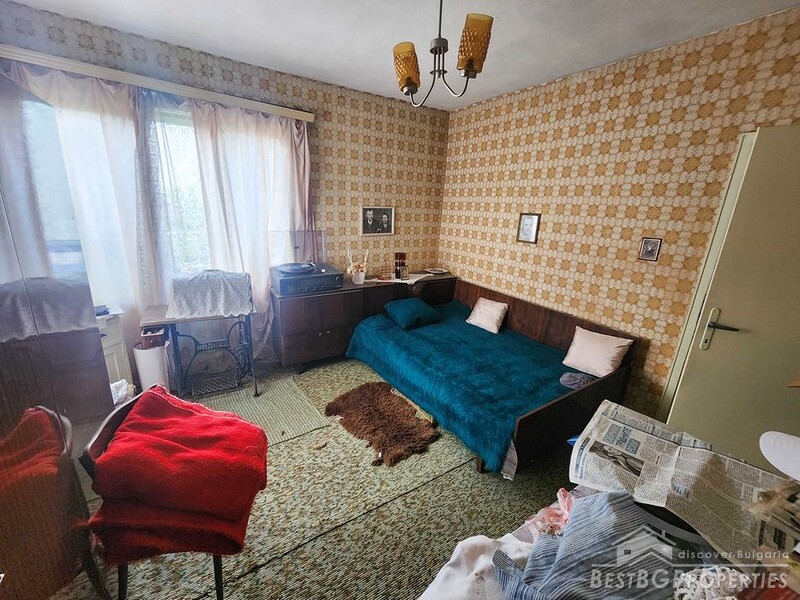
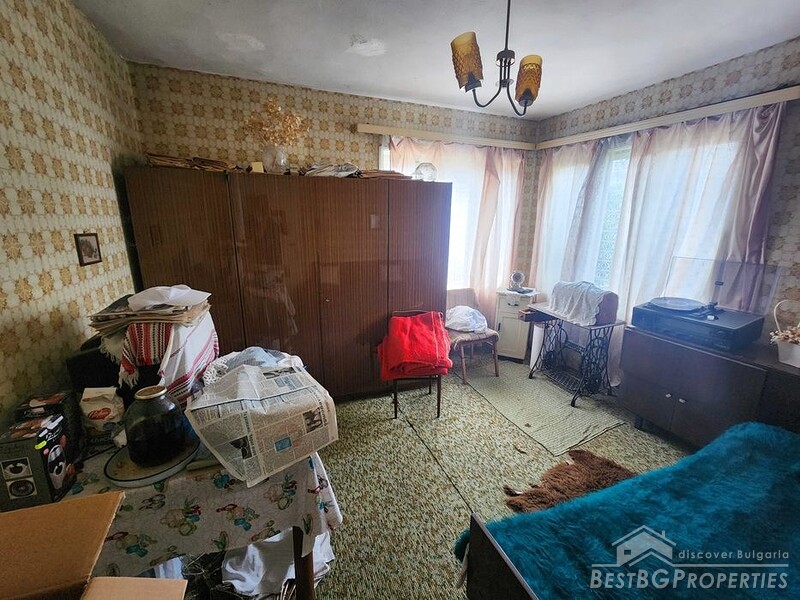
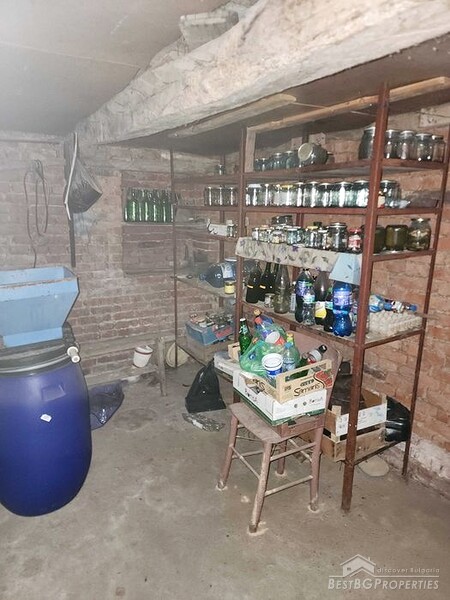
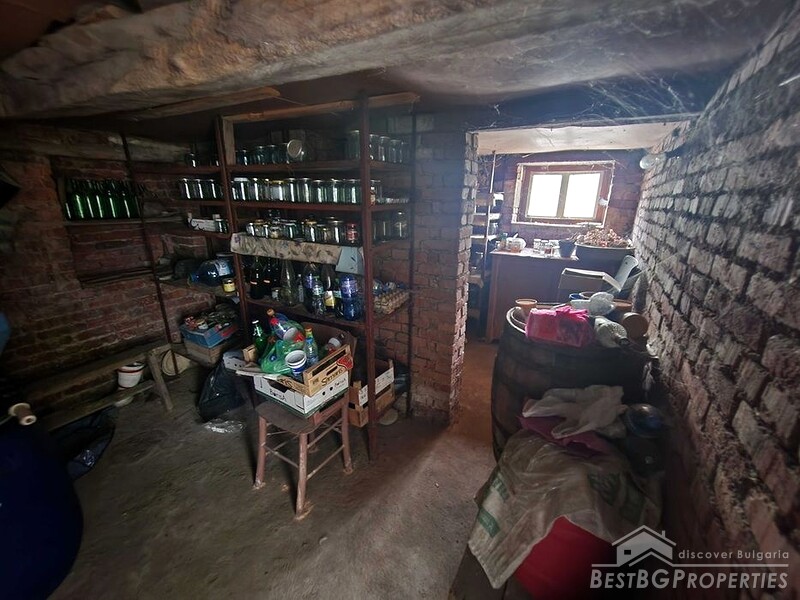
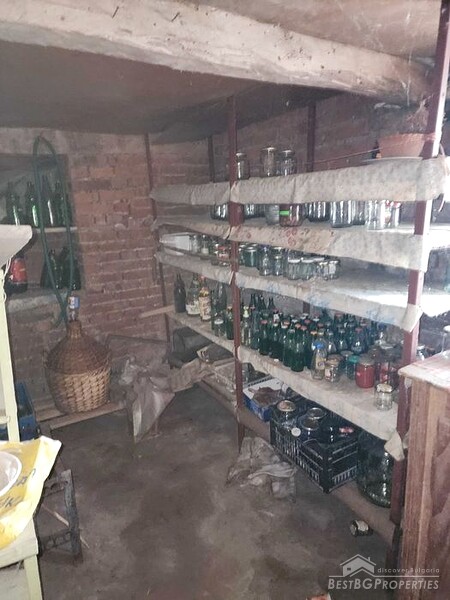
The property sits on a 321 sq.m. plot of land and offers a living area of 86 sq.m. It features a practical layout comprising a living room, a kitchen with dining area (currently converted into a bedroom), two additional bedrooms, and a bathroom with toilet. There is also a 20 sq.m. basement and an outdoor toilet.
The overall condition of the house is good. The roof has been recently renovated, and the house features a reinforced concrete ceiling plate, offering the potential for future expansion.
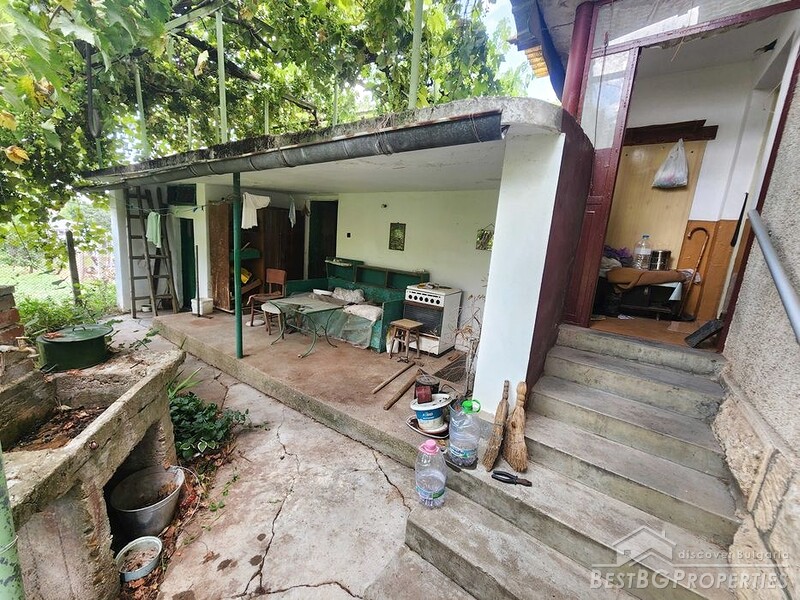
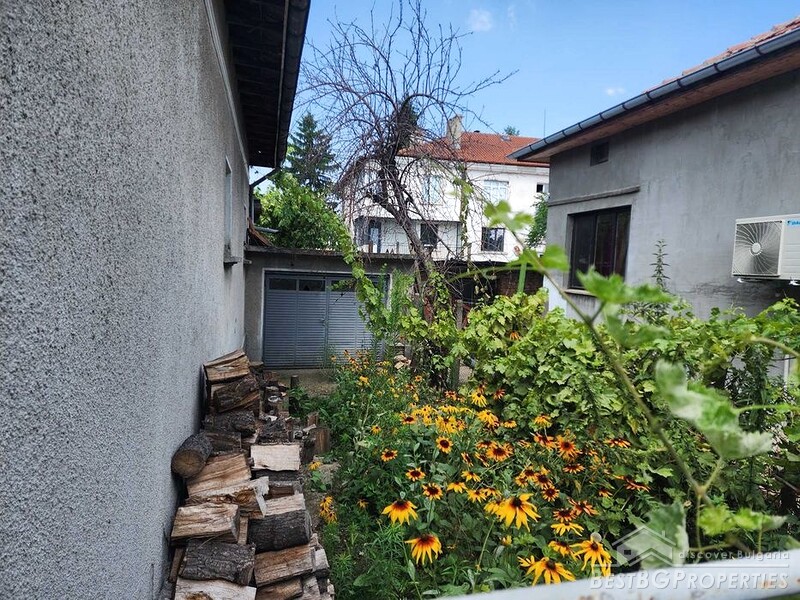
The yard includes a covered veranda that can easily be converted into a summer kitchen. A spacious 42 sq.m. garage with a car repair pit, along with parking space for two more vehicles are also on the property.