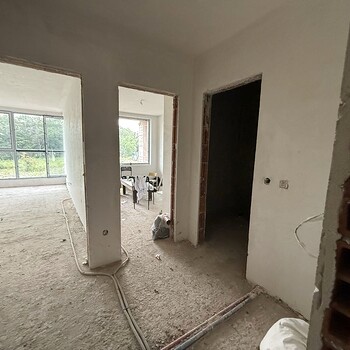
House for sale near Sofia

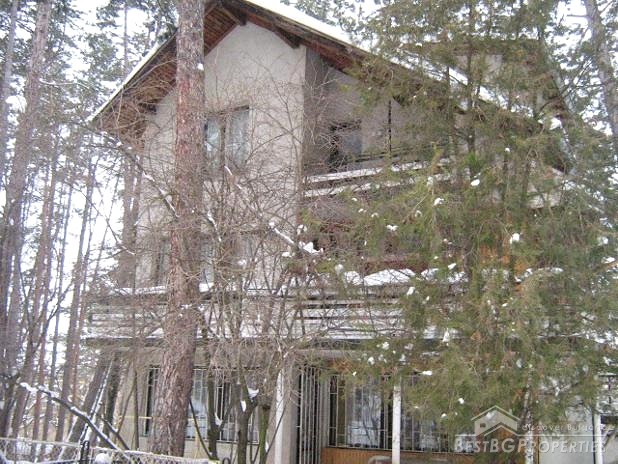
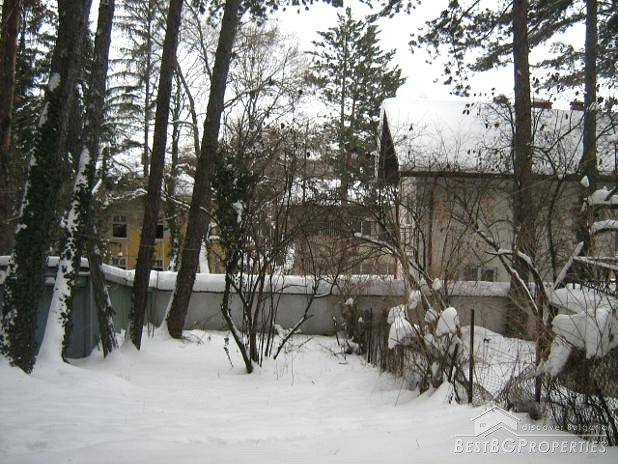
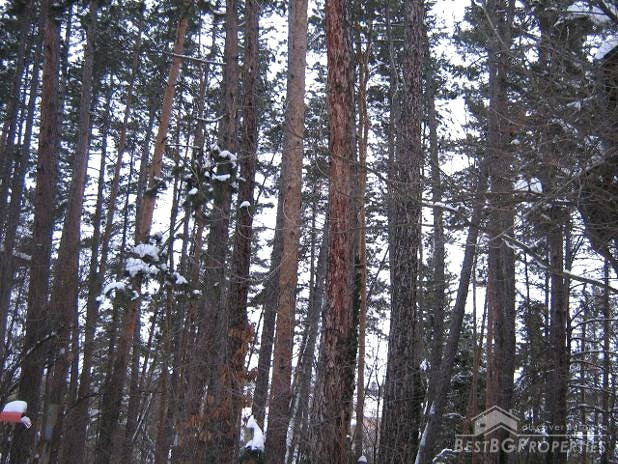

We are offering to your attention this amazing house, situated in the center if Bankya town. The property is situated near the police station just five minutes away from the train station and in a 12 minute walk from the top center of the town. The porperty is practically in the middle of a pine forest.

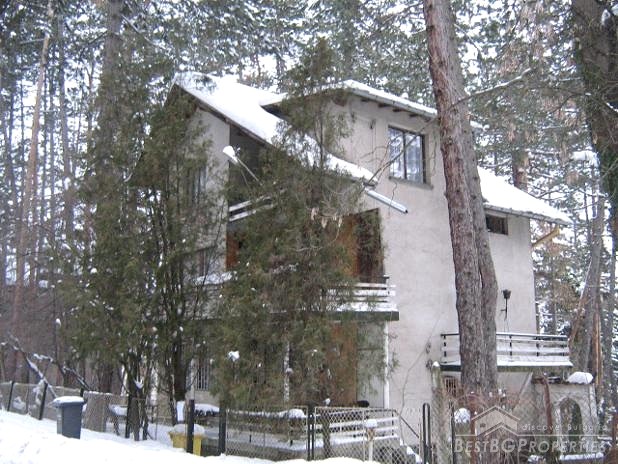
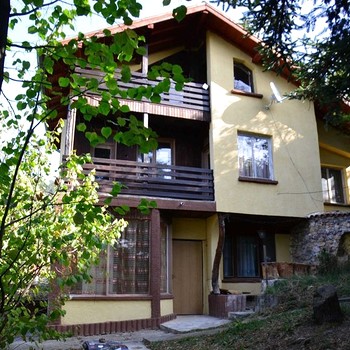
The house was built in 1970 year. It has very differed and good architecture, in a great location, with all communications - electricity, water, sewer, gas, new infrastructure all around the property (sidewalks, new asphalt pavement). The house is built on a plot of land with size 474 sq m, which has about 10 pine trees and a magnificent view.

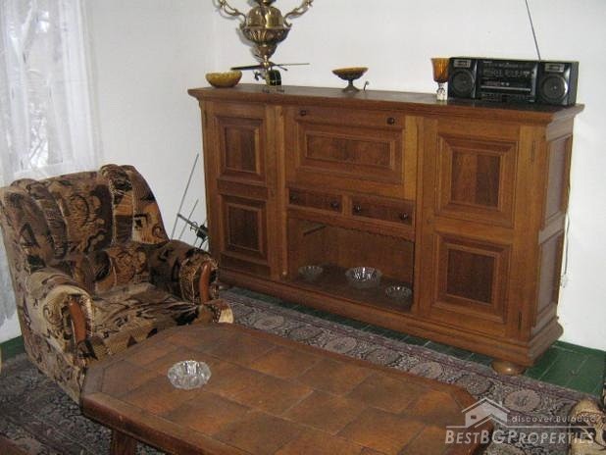
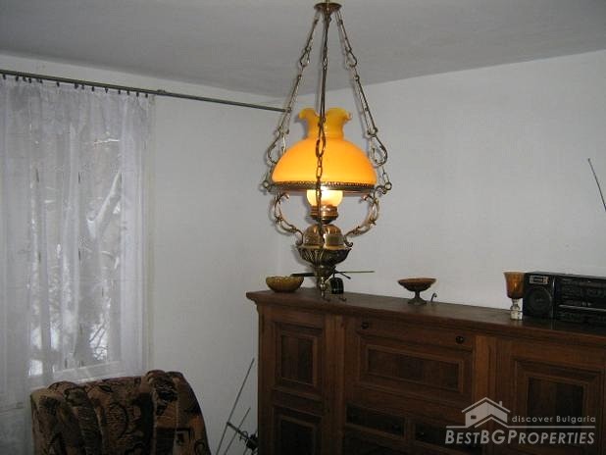
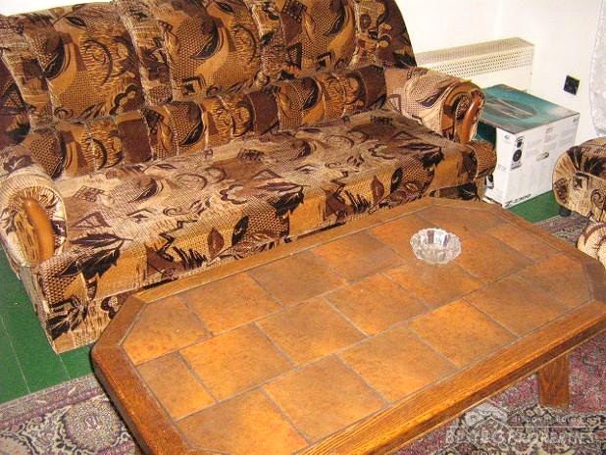
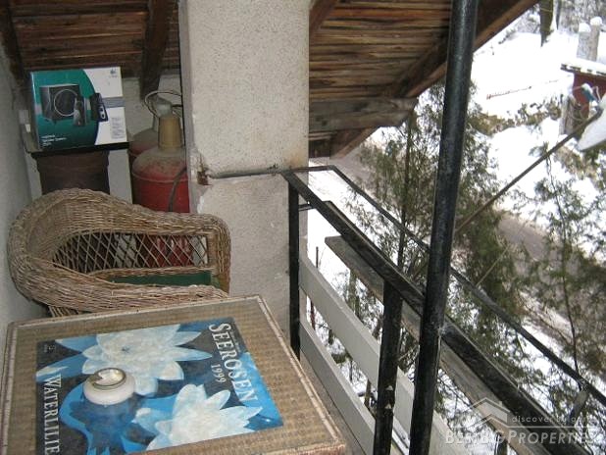
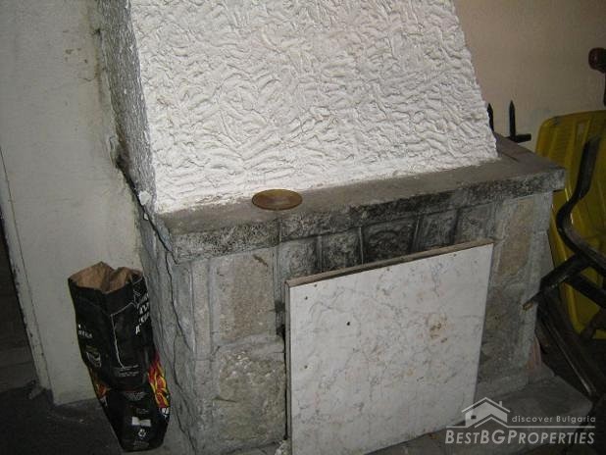
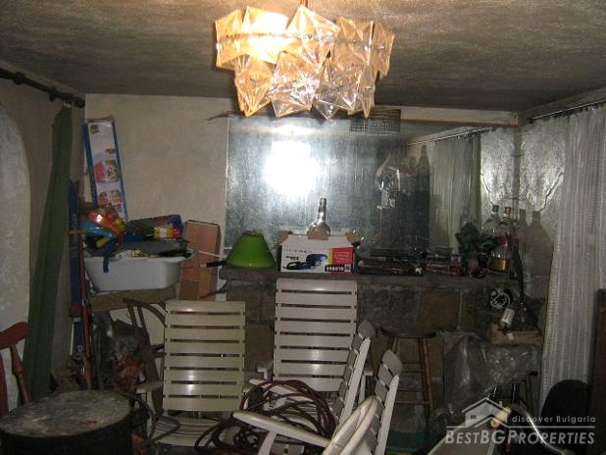
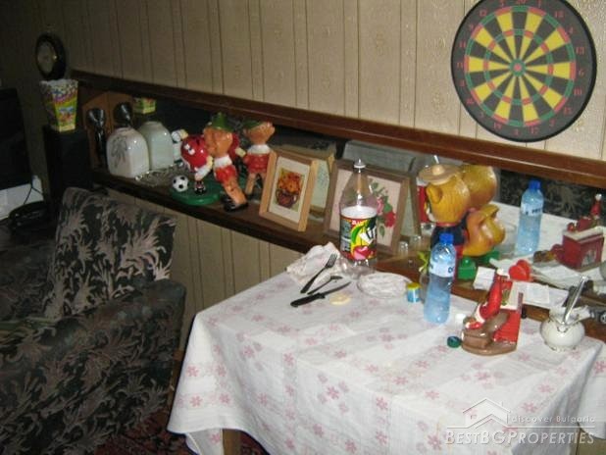
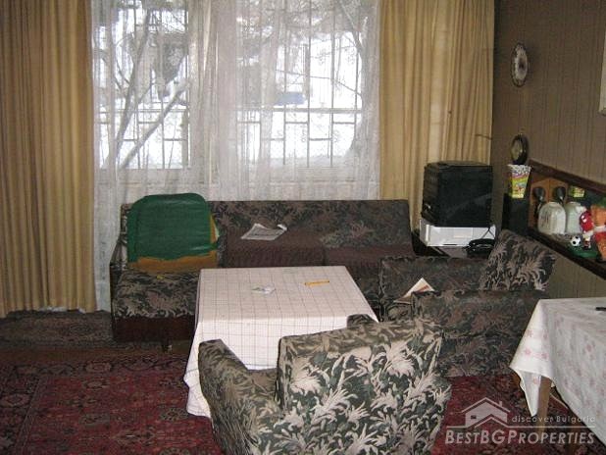
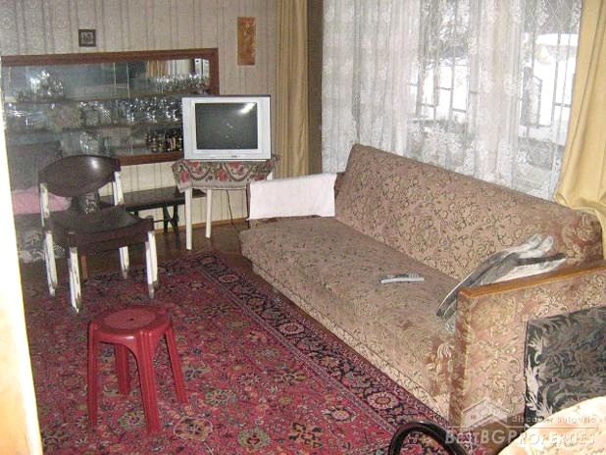
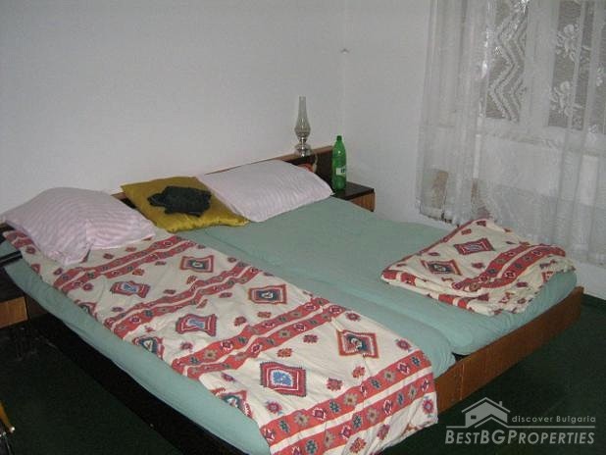
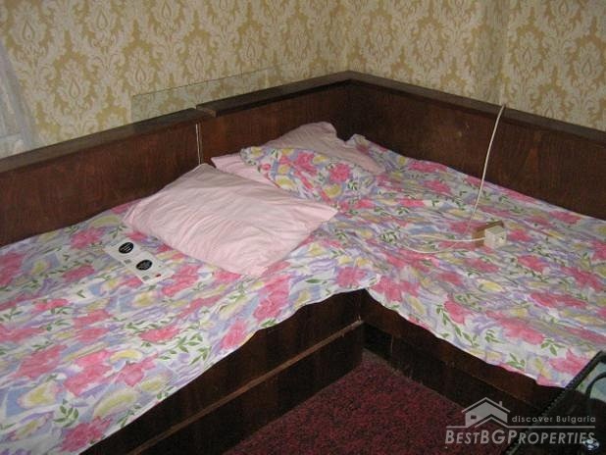
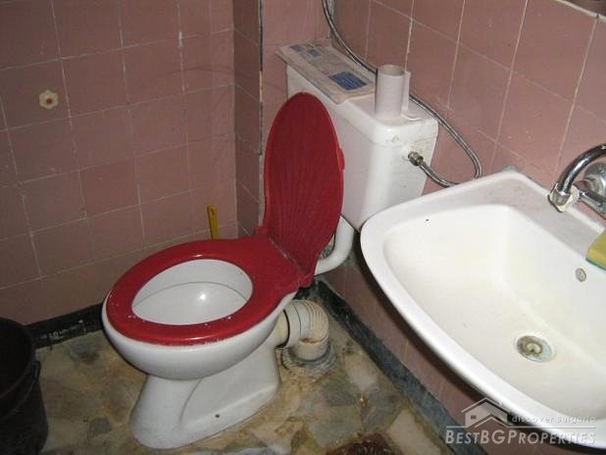
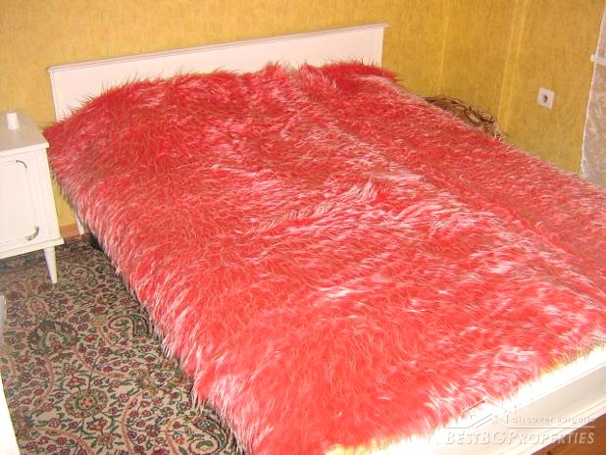
The house consists of three floors, basement and an attic. First floor - large living room (about 50 sq m), kitchenette, bathroom and two large terraces. Second floor - three bedrooms, bathroom, large terrace. Third floor - room with balcony, two bedrooms, bathroom, toilet. Ground floor - living room with fireplace, additional bedroom, kitchen, toilet and a balcony.


ID: 6749
Property Status:  Sold
District:  Sofia
Price Euro:  €198,000
Price GBP:  £172,656
Price USD:  $221,008
Category:  Houses
Area :  3 Floors
Plot Size :  474m 2
Extras:  Electricity, Water
Location:  Near river, In town, Near town, In fishing area, Near highway, In vacation place, Near mountain
Published:  Thursday, March 8, 2012
 

Contact us in regards to this property


SIMILAR PROPERTIES


Solid brick house for sale in a village just 42 km (35 min) from the city of Sofia. The village lies on the Sub- Balkan Road to Burgas, near a pine forest, revealing a beautiful panoramic view. The yard is on two levels, with size 760 sq m. In it there are several fruit trees, 2 walnuts, medlar, hazelnuts, spruce. The house faces south. It is very warm in the winter and cool in the summer. Its built area is 60 sq m and the total living space is 170 sq m. The house was built in 1985. The house has three floors. Outside, adjacent to the house there is an outdoor barbecue and a garage. Layout: First floor: entrance hall, bathroom with boiler and toilet, corridor, kitchen with dining room, living room with fireplace, and stairs leading to the 2nd floor. There is also a utility room for a laundry and tool storage. Second floor: children's room, fully furnished, with beds and wardrobe, with exit to a large terrace. A room with 2 wooden beds and wooden wardrobe and a cabinet - handmade walnut. Carved ceiling. There is also a s small living room, a bedroom with 1 large bed and furniture and a small terrace with a view of Stara Planina. Third floor: one large open room of 50 sq m, with furniture, a large TV, billiards and a terrace with a wonderful view. The house has water, electricity, internet, cable and satellite TV with dish. The heating is provided by a gas boiler, which can also be controlled via the Internet. There are 15 radiators located throughout the house, connected to the boiler. The gas tank is installed underground next to the garage.

House for sale close to Sofia

€156,450

£136,424

$174,629


Bulgarian Property News

The prime minister Boyko Borisov will open the new section of the Sofia subway 10/09/2009
The prime minister Boyko Borisov will open the new section of the Sofia subway from Saint Nedelia square to the Vassil Levski stadium announced from the government information service. With the opening of the section during the central part of the city of Sofia it will connect the traffic from... more
 
Black Sea | Investment Potential 2008 18/03/2008
Black Sea: Investment Potential 2008 The Black Sea Economic Cooperation (BSEC) Business Council is an international, nongovernmental, non-profit organisation established to aid greater integration of the member states of the Black Sea region. Established in 1992, the organisation is comprised... more