Neat house for sale near Pernik

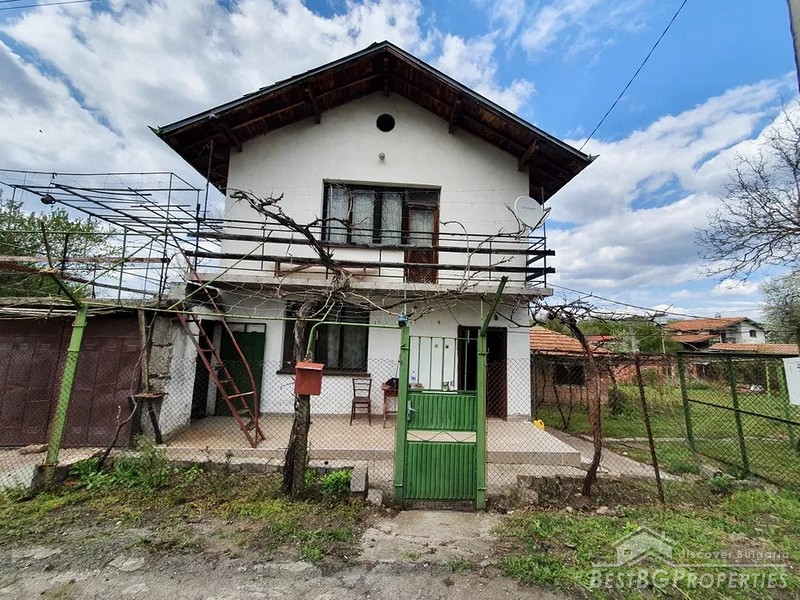
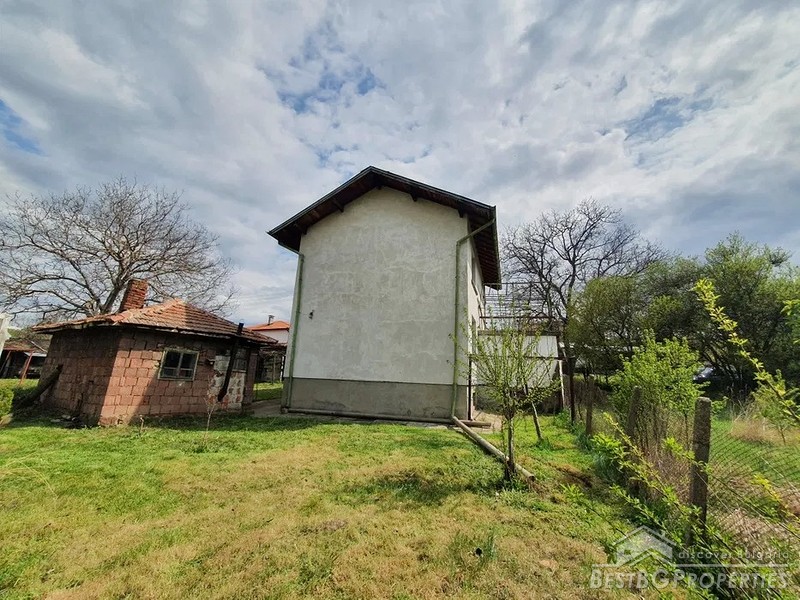
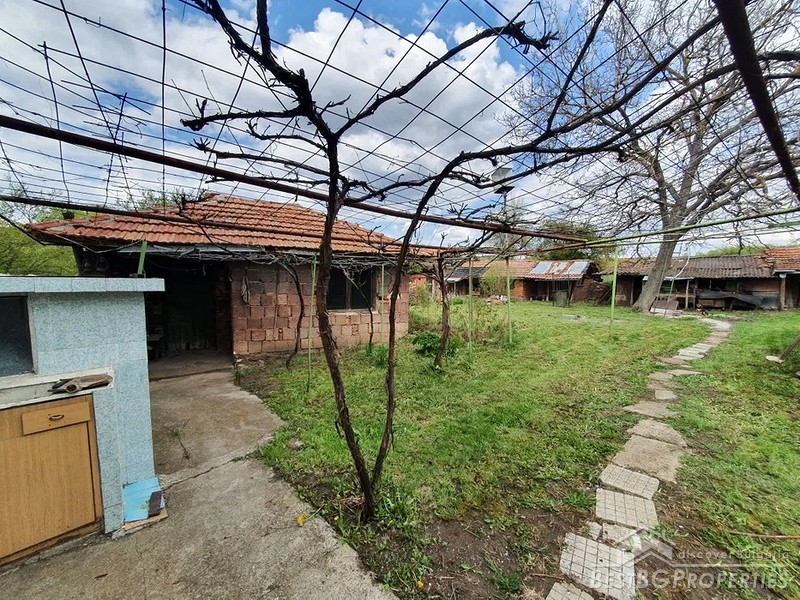
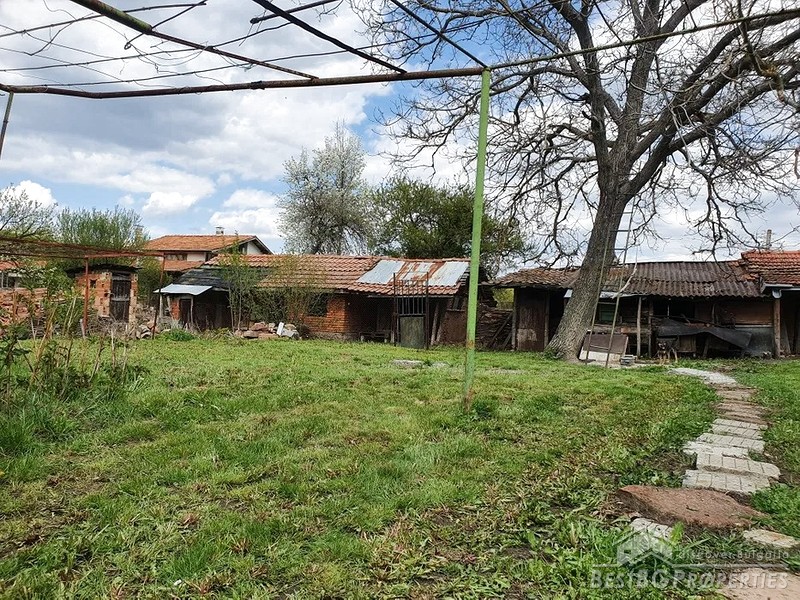
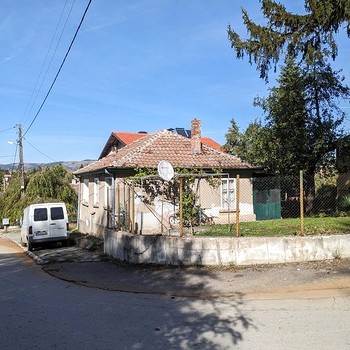


The house has two floors and a total living area of 100 sq m (50 sq m per floor). It is built on a plot of land with size ​of ​923 sq m. The property also includes a garage, a summer kitchen, external toilet and three farm buildings.

Distribution of the premises:

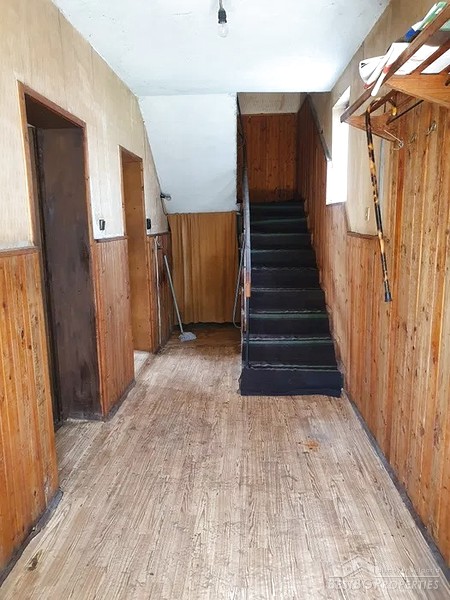
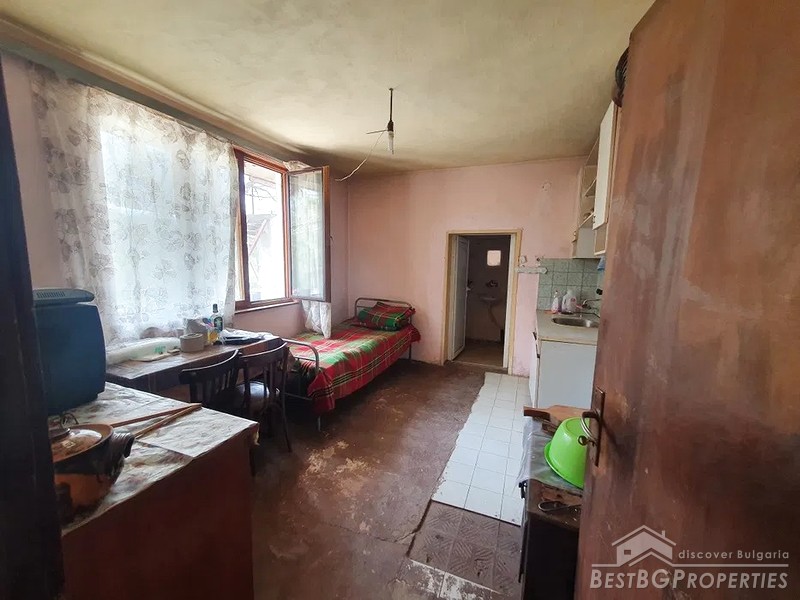
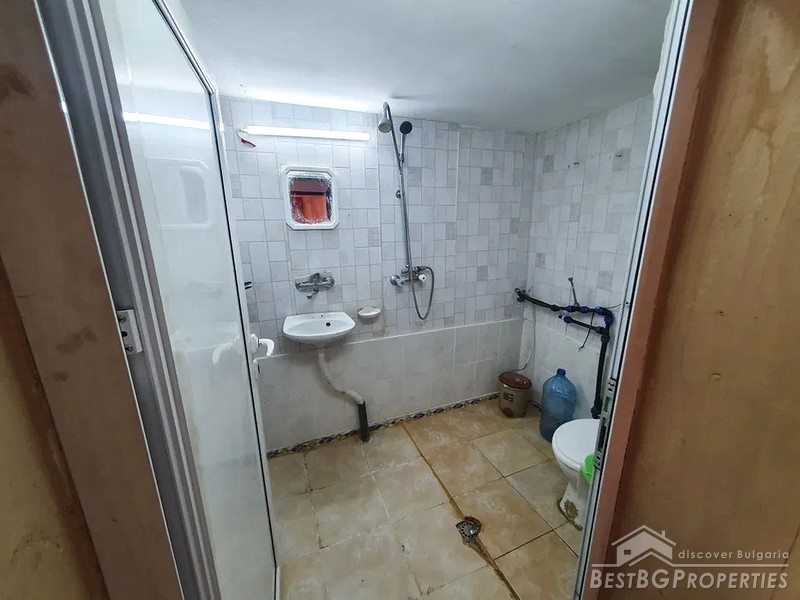
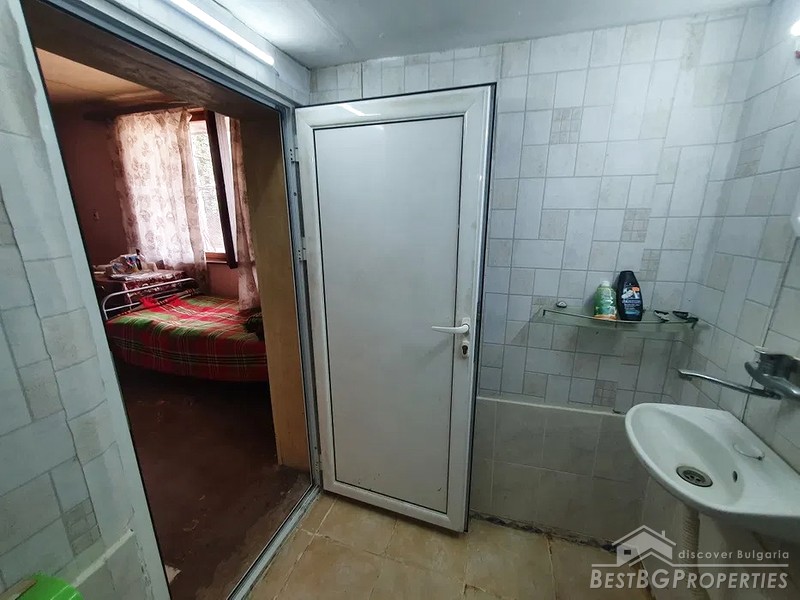
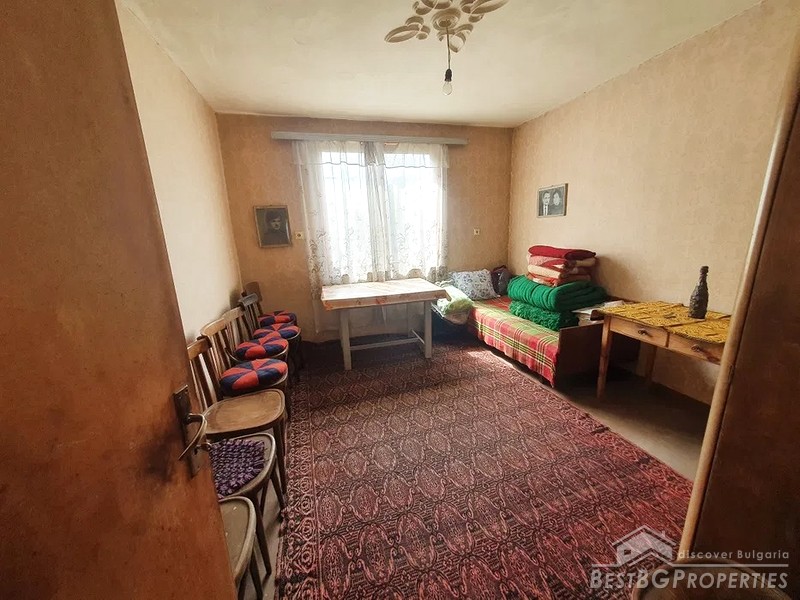
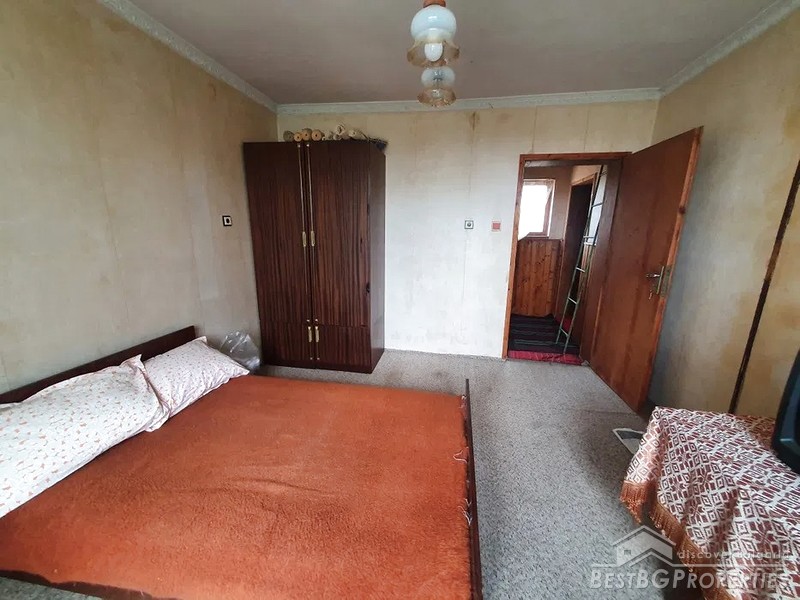
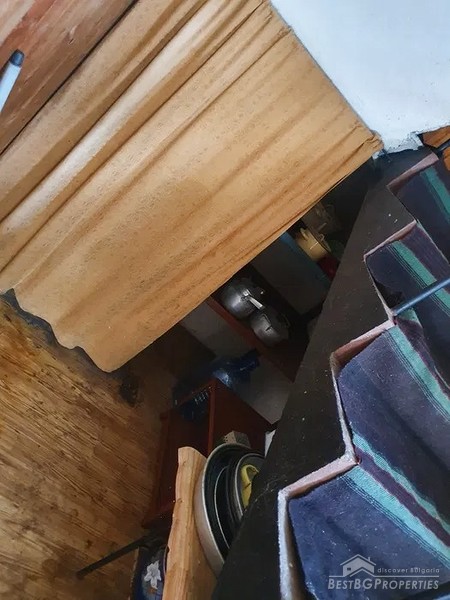
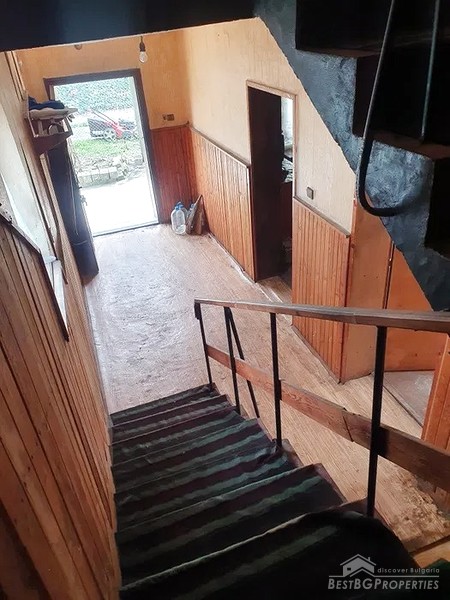
First floor - a kitchen with a dining room, a bathroom with a toilet, bedroom, a corridor and a closet.

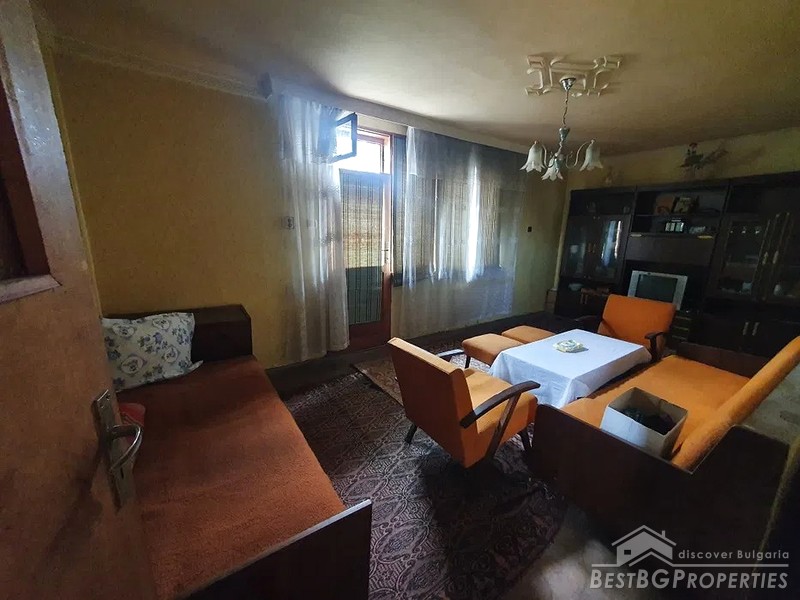
Second floor - one bedroom and a living room with a terrace.

There is also a basement with an area of ​​16 square meters.

The summer kitchen is ​​23 sq m in size and the agricultural buildings have a total area of ​​85 sq m.

The house is in good condition, well maintained, with solid wooden window joineries, strong roof, no cracks. The garden is well fenced, sunny and flat.

The property is located in a quiet place with year-round access via an asphalt road. It is near the center of the village. The village lies in a mountainous area about 8 km from the town of Breznik, 16 km from the town of Pernik and about 30 km from the town of Sofia.

ID: 15880
Property Status:  Available
Contact us in regards to this property

District:  Pernik
Price Euro:  €54,480
Price GBP:  £47,507
Price USD:  $60,811
Category:  Houses
Area :  2 Floors
Bedrooms: 2 Bedroom
Living area: 100m 2
Plot Size :  923m 2
Extras:  Electricity, Water
Location:  Near town
Published:  Thursday, June 2, 2022
 

Contact us in regards to this property


SIMILAR PROPERTIES


Bulgarian Property News

Balkan Real Estate Expo In Sofia To Feature 300 New Projects - Sophia Echo 04/09/2008
From October 10 to 12, the forth edition of the Balkan Real Estate Conference (BalREc) will take place at the Inter Expo and Congress Center in Sofia. The property expo gives opportunity to professionals not only to present their products and services, but to create a network of new business... more
 
3000 acres of farmland included in the regulation 01/10/2010
The Council of Ministers authorized the design of a detailed development plan - a plan for regulation and construction of quarter Kraimorie - Burgas and building sites are designed corresponding to the current territorial development plan of Bourgas. The project provides for the inclusion in... more